
A good hardwood installation starts long before the first plank is fastened. Expensive wood cannot fix a damp subfloor, bad layout, or flooring installed before it adjusted to the house.
Material selection, moisture control, subfloor prep, layout, and the way crews install hardwood floors affect how a new hardwood floor looks and behaves years later.
Homeowners do not need to operate a flooring nailer. You do need to understand why the flooring fits the room, what happens to existing flooring such as carpet, and how the subfloor will be evaluated.
The goal is not simply to install hardwood floors. It is to build hardwood flooring that suits the house, the room, and the wood itself.
Hardwood Flooring Installation: What Happens Before the First Board Goes Down
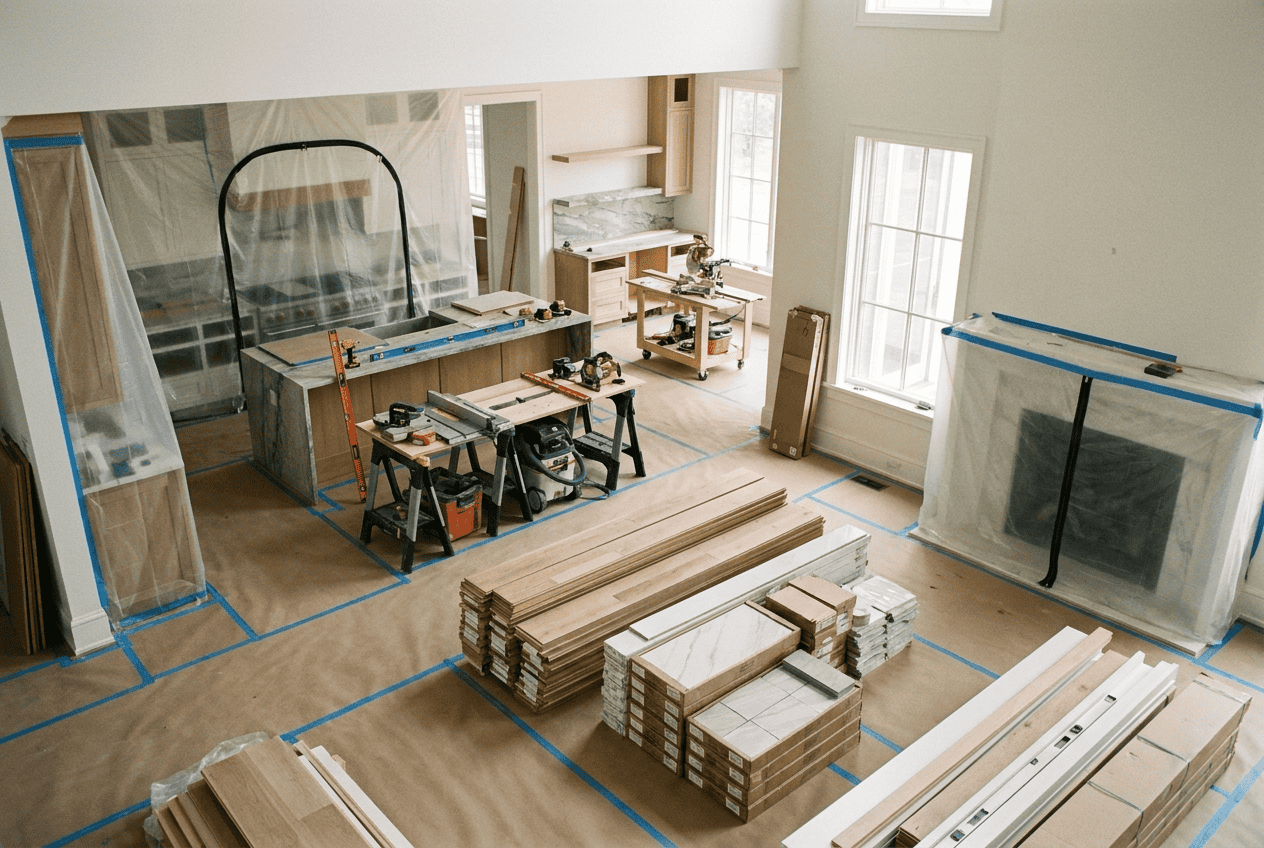
The visible work gets most of the attention, but preparation carries more weight. Hardwood flooring installation over an uneven, wet, loose, or poorly prepared surface can look fine on day one and still fail later. Installing hardwood starts with the surface underneath it.
Removing Existing Flooring and Evaluating the Subfloor
Existing flooring may be carpet, vinyl, tile, or another wood floor. Carpet and pad usually come out; other flooring depends on the new product and whether the assembly creates a stable surface.
The subfloor must be clean, flat, dry, and sound before laying flooring. Wood subfloors commonly use plywood, while concrete subfloors bring different moisture-control requirements. Uneven areas should be corrected before new flooring covers them, and crews should remove dust after subfloor prep.
Moisture Testing, Acclimation, and the Vapor Barrier
Wood moves as its moisture content changes with surrounding conditions. Ignoring that is one of the most common causes of visible gaps, swelling, or buckling, which is why NWFA installation guidance treats moisture evaluation and proper jobsite conditions as part of the installation process.
A moisture meter helps compare moisture levels in the hardwood and subfloor. Acclimation lets the wood adjust to indoor conditions before installing hardwood flooring. On concrete, the approved flooring assembly may call for a vapor barrier, moisture barrier, or underlayment.
Choosing a Hardwood Flooring Installation Method
Nailing, stapling, glue-down, and floating installations all have a place. The flooring construction, subfloor, and manufacturer instructions should drive how the crew is installing the flooring.
Solid hardwood is commonly installed by nailing over suitable wood subfloors. Engineered hardwood may allow more flexibility. Installing hardwood outside the approved method can turn good flooring into a bad project.
Laying Out the First Row and Expansion Gap
A crooked first row carries into the next row, through the first few rows, and eventually becomes obvious against the opposite wall.
Installers often establish a chalk line parallel to the starting wall rather than assume the wall is straight. A second chalk line check can confirm the first row and its distance from the opposite wall before laying the next boards.
Board lengths should be mixed so end joints look random instead of forming H joints. Pulling flooring planks from different boxes also spreads natural color and grain variation across the entire room.
An expansion gap leaves space for seasonal movement. Baseboards conceal that space along each wall later. Square footage also needs to include waste from cutting boards, board selection, and irregular shapes.
Using a Flooring Nailer and Fastening the Field
A flooring nailer speeds up nailing through the tongue side where the flooring calls for it, but flooring nails, nailing spacing, and tool pressure still need to match the manufacturer’s requirements.
The first row may need face nail placement where the flooring nailer cannot fit. Once the crew reaches the open field, concealed nailing is common for many flooring systems that rely on nailing. The nailing sequence matters, but homeowners are better served by understanding why it matters than by learning to do it.
Door Casings, Irregular Shapes, and Cutting Boards
Door jambs, door casings, vents, transitions, closets, and irregular shapes interrupt the layout. Experienced installers plan those cuts before laying flooring planks toward the wall.
A pry bar may help with removal work, but professional looking results usually come down to the right tools, careful measuring, and clean fits around visible edges.
Installing the Last Few Rows and Final Row
Near the wall, the flooring nailer eventually runs out of working space. The last few rows may need another nailing approach, including face nail or finish nail placement, with controlled nailing where appropriate near the wall.
A pull bar can help draw the final row into position without eliminating the expansion gap. Even at the end of one project, installing hardwood flooring should not mean forcing flooring tightly between two walls.
Baseboards, Quarter Round, and When Furniture Can Return
Depending on the project, the crew may reinstall baseboards, install new trim, or use quarter round to cover the expansion gap. Exposed holes can be filled with matching wood putty where needed.
Placing furniture back too soon can be a mistake, especially with site-applied finishes. Installing site-finished flooring also means respecting cure time. Follow the flooring and finish requirements before moving heavy furniture back after installation.
Types of Wood Flooring: Which Hardwood Fits the Room?
Hardwood flooring is not a single interchangeable material. Comparing the main types of wood flooring means looking beyond appearance to construction, species, milling, plank dimensions, and where the floor will actually be installed.
Construction, species, milling, plank width, moisture conditions, and future refinishing plans matter more than a sample board alone. Solid hardwood and engineered hardwood are the two main constructions homeowners will encounter.
The best hardwood flooring is the one whose construction fits the space. Choosing solely by color before installing is backwards.
Red Oak vs. White Oak Flooring: Grain, Color, and Stability
When comparing red oak vs. white oak flooring, homeowners should look at more than the species name. Red oak generally shows a warmer cast and stronger grain variation, while white oak tends toward a more muted appearance.
Stain can shift either species considerably, which is why judging the final flooring from a tiny stained sample is risky. Look at multiple planks before installing hardwood when possible.
The better choice comes down to the look you want, the wood grade and milling, and the rest of the house.
Quartersawn vs. Flatsawn Boards: Why Milling Matters
How the log is cut changes both the grain pattern and the way hardwood planks react to moisture.
Quartersawn wood generally provides greater dimensional stability than flatsawn boards and creates a different grain pattern. Pay more for it when that stability and look justify the cost; otherwise, flatsawn flooring works well in many homes and is straightforward when installing.
When Does Engineered Hardwood Flooring Make the Most Sense?
Engineered hardwood flooring makes sense when dimensional stability and installation flexibility carry more weight than having a full-thickness solid board. Its layered construction can also expand the substrates and installation methods available to a contractor.
Its layered construction reduces some movement seen in solid wood. Engineered hardwood is not waterproof or immune to poor installation, but it is more forgiving in certain rooms and over certain substrates.
When Engineered Hardwood Has a Practical Advantage
Engineered hardwood is often the practical choice when the room or substrate makes solid wood unnecessarily difficult.
It works well where changing conditions, wider planks, or a nontraditional subfloor call for greater stability. Some products also let installers install hardwood floors over substrates that are impractical for traditional solid hardwood.
Quality still varies. A substantial wear layer separates better engineered flooring from bargain products.
Installing Engineered Hardwood Over Concrete
Concrete changes the conversation because moisture control becomes part of the hardwood flooring system.
Before installation, the slab condition and moisture need to be evaluated. The approved underlayment assembly may use a vapor barrier, moisture barrier, underlayment, adhesive system, or combination specified for installing the product.
Do not choose a hardwood product first and assume the slab will accommodate it. Start with the substrate, then choose the flooring and the approved way of installing it.
Solid Hardwood Flooring: When Refinishing Potential Matters
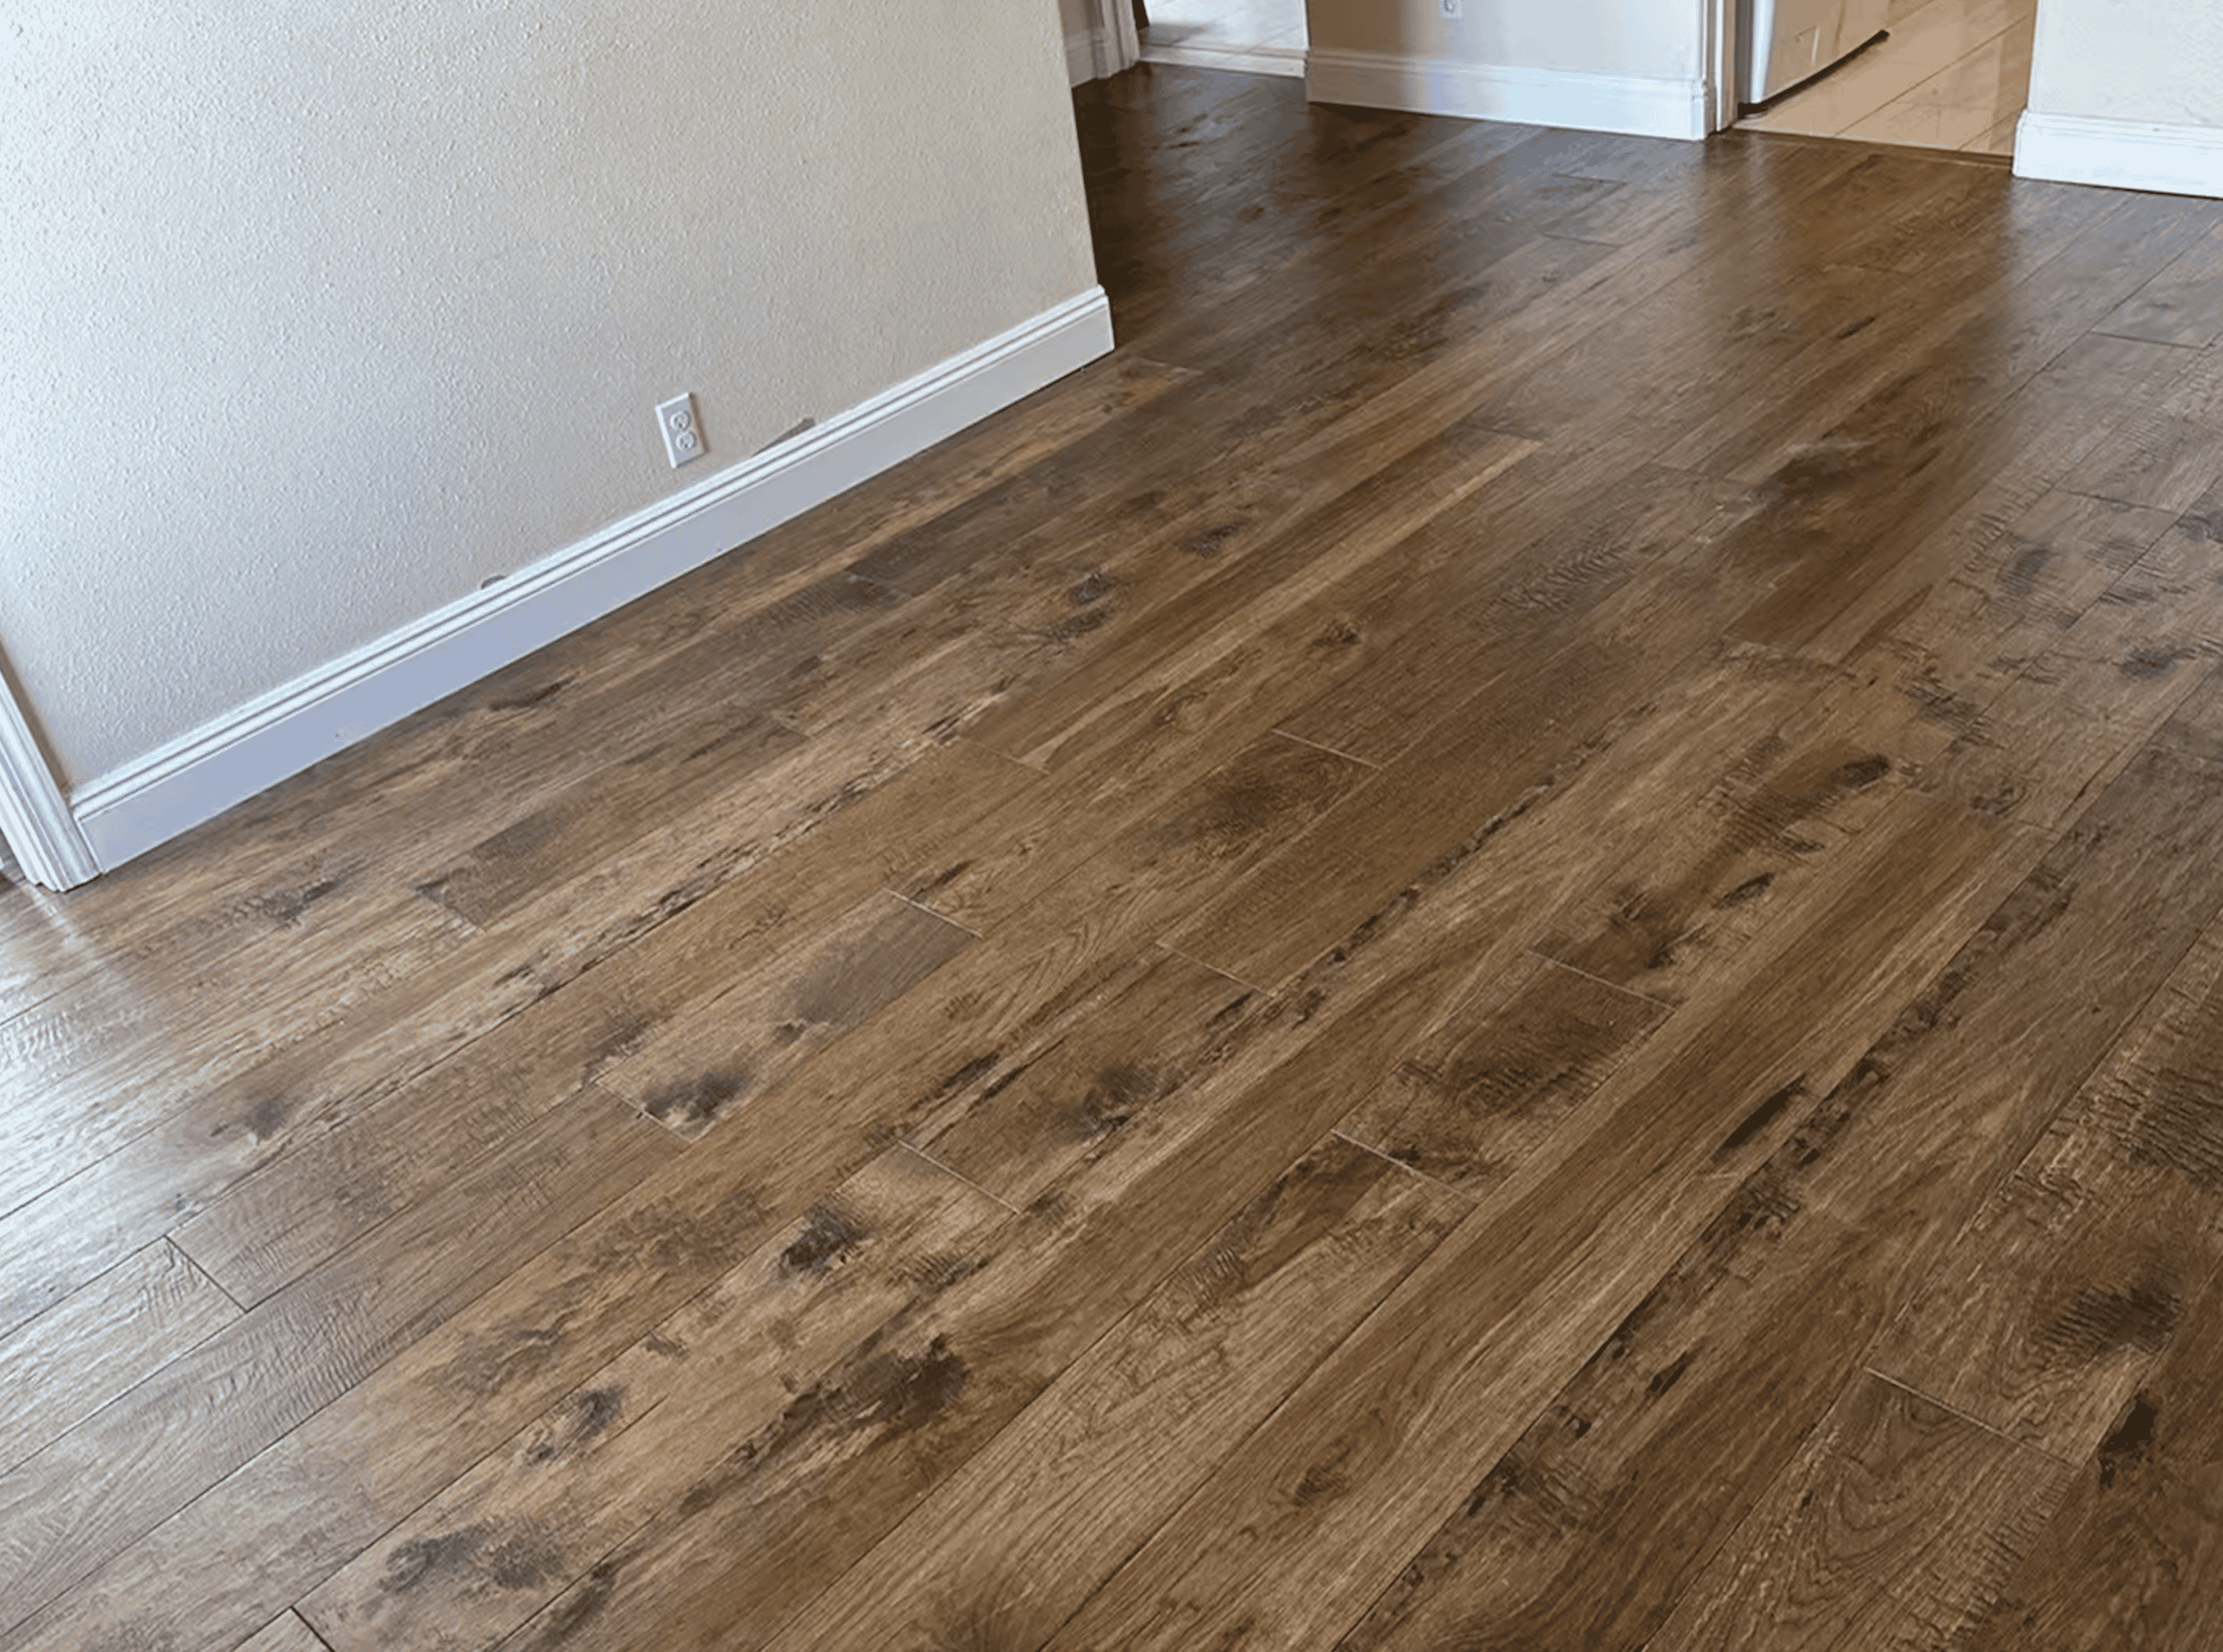
Solid hardwood flooring still earns its place when the home has suitable conditions and long-term refinishing potential is a priority. Because the board is solid wood through its thickness rather than a layered construction, it offers more usable material for future sanding when the product and floor condition allow it.
That simplicity is also a limitation. Solid hardwood moves more with changing conditions, so the subfloor, moisture levels, and location need to suit it.
Best Rooms and Subfloors for Solid Hardwood
Solid hardwood is a natural fit over properly prepared wood subfloors where nailing or stapling is appropriate and where the crew can install hardwood floors to the product specification.
A stiff plywood subfloor gives fasteners dependable holding power. The room also needs reasonably controlled indoor conditions because large moisture swings can show up between boards.
Trying to force solid hardwood into a location better suited to engineered wood usually creates more complication without improving the finished flooring or the process of installing it.
What Homeowners Gain From Future Sanding and Refinishing
The biggest long-term advantage of solid hardwood is usable wood above the tongue-and-groove profile. Quality floors can often be sanded and refinished multiple times.
That advantage matters in a house you intend to keep. Surface wear, changing tastes, or a future remodel do not necessarily mean replacing the wood floors.
It is a long-term material benefit, not a reason to choose solid hardwood where the installation conditions are wrong.
Prefinished Hardwood Flooring: Faster Installation vs. More Site Control
Prefinished hardwood flooring arrives with its protective finish applied at the factory. For homeowners who want new hardwood flooring without onsite sanding, coating, and curing, that can significantly reduce disruption when installing hardwood in an occupied home.
Factory finishing adds consistency. The tradeoff is less control over onsite color and surface, and some products show more noticeable edges between boards.
Prefinished vs. Site-Finished Hardwood
Prefinished material usually gets the room back into service faster because the finishing work is already done before installation. That makes the flooring attractive in occupied homes because installing it causes less disruption.
Site-finished hardwood gives the installer more control over stain, sheen, and the appearance across the whole floor after the planks are laid. It also creates more onsite work while installing and delays placing furniture back in the room.
If speed and factory consistency matter more, prefinished hardwood is usually the cleaner choice. For a specific custom appearance, site finishing deserves the extra work.
Hardwood Floor Colors and Finishes: Make the Look Work Long Term
Color gets homeowners into the showroom. Finish and species determine whether that color behaves the way they expect once it fills an entire room.
A single sample does not show natural wood variation. Several planks beside cabinets, walls, windows, adjoining flooring, and a long wall reveal much more.
Hardwood Floor Colors: Species, Stain, and Natural Light
Choosing hardwood floor colors starts with the wood itself because every species has its own undertone, grain, and natural variation before stain touches it.
Natural light changes the effect. A color that looks neutral in a showroom may read warmer or darker in the actual room.
Look at several planks because different boxes carry natural grain and color variation. Making every piece look identical defeats part of the reason to use real hardwood.
Choose a color that works with the permanent parts of the room first: cabinetry, trim, stone, and adjoining hardwood flooring. Paint and furniture are much easier to change later.
Hardwood Floor Finishes: Durability, Sheen, and Wear
Hardwood floor finishes protect the wood surface, while stain primarily changes its color. Homeowners often lump the two together, but they solve different problems and affect the finished floor differently.
Sheen changes how much scratching, dust, and wear you notice. Very glossy flooring can look striking in a sample but unforgiving in a busy room; lower sheen is often easier to live with.
Factory finishes are consistent. Site-applied finishes allow more customization but require sanding, dust control, coating, and cure time.
Traffic and pets should matter more than a showroom trend. The best flooring finish is the one that still looks acceptable after people actually live on it.
What Should Professional Hardwood Installation Protect Against?
Professional hardwood installation should protect you from problems that are expensive to correct later: poor moisture decisions, uneven subfloors, bad layout, restricted movement, incorrect nailing, and hardwood flooring that never belonged in that room.
Those issues are harder to fix than baseboards. A contractor should be evaluating them before installing hardwood flooring, not explaining them after visible gaps or movement appear.
Southern Oregon Moisture, Movement, and Seasonal Conditions
Southern Oregon homes do not share identical indoor conditions. The room, subfloor, HVAC patterns, and actual moisture levels matter more than a generic regional rule.
Wood continually responds to the moisture in its surrounding environment. Research from the USDA Forest Products Laboratory explains that wood moisture tends toward equilibrium with surrounding relative humidity, which is why proper acclimation, moisture readings, and an adequate expansion gap matter before installation.
When Professional Installation Is the Better Call
If a project involves uncertain subfloor conditions, concrete, wide-plank hardwood, multiple transitions, large connected spaces, or expensive material, professional installation is usually the sensible choice before laying begins.
Labor is only part of what you are paying for. A good flooring contractor is making decisions about the flooring, substrate, moisture, layout, nailing, cuts, and trim before installing turns those choices into permanent details.
Oregon Floor Works helps homeowners in Medford and throughout Southern Oregon evaluate hardwood flooring options and the conditions underneath them before installing begins. Visit the our hardwood flooring service page to learn more about professional hardwood installation, how professionals install hardwood floors, and which flooring system fits your home.